
Welcome to Kett - Tomorrow's Testing Today
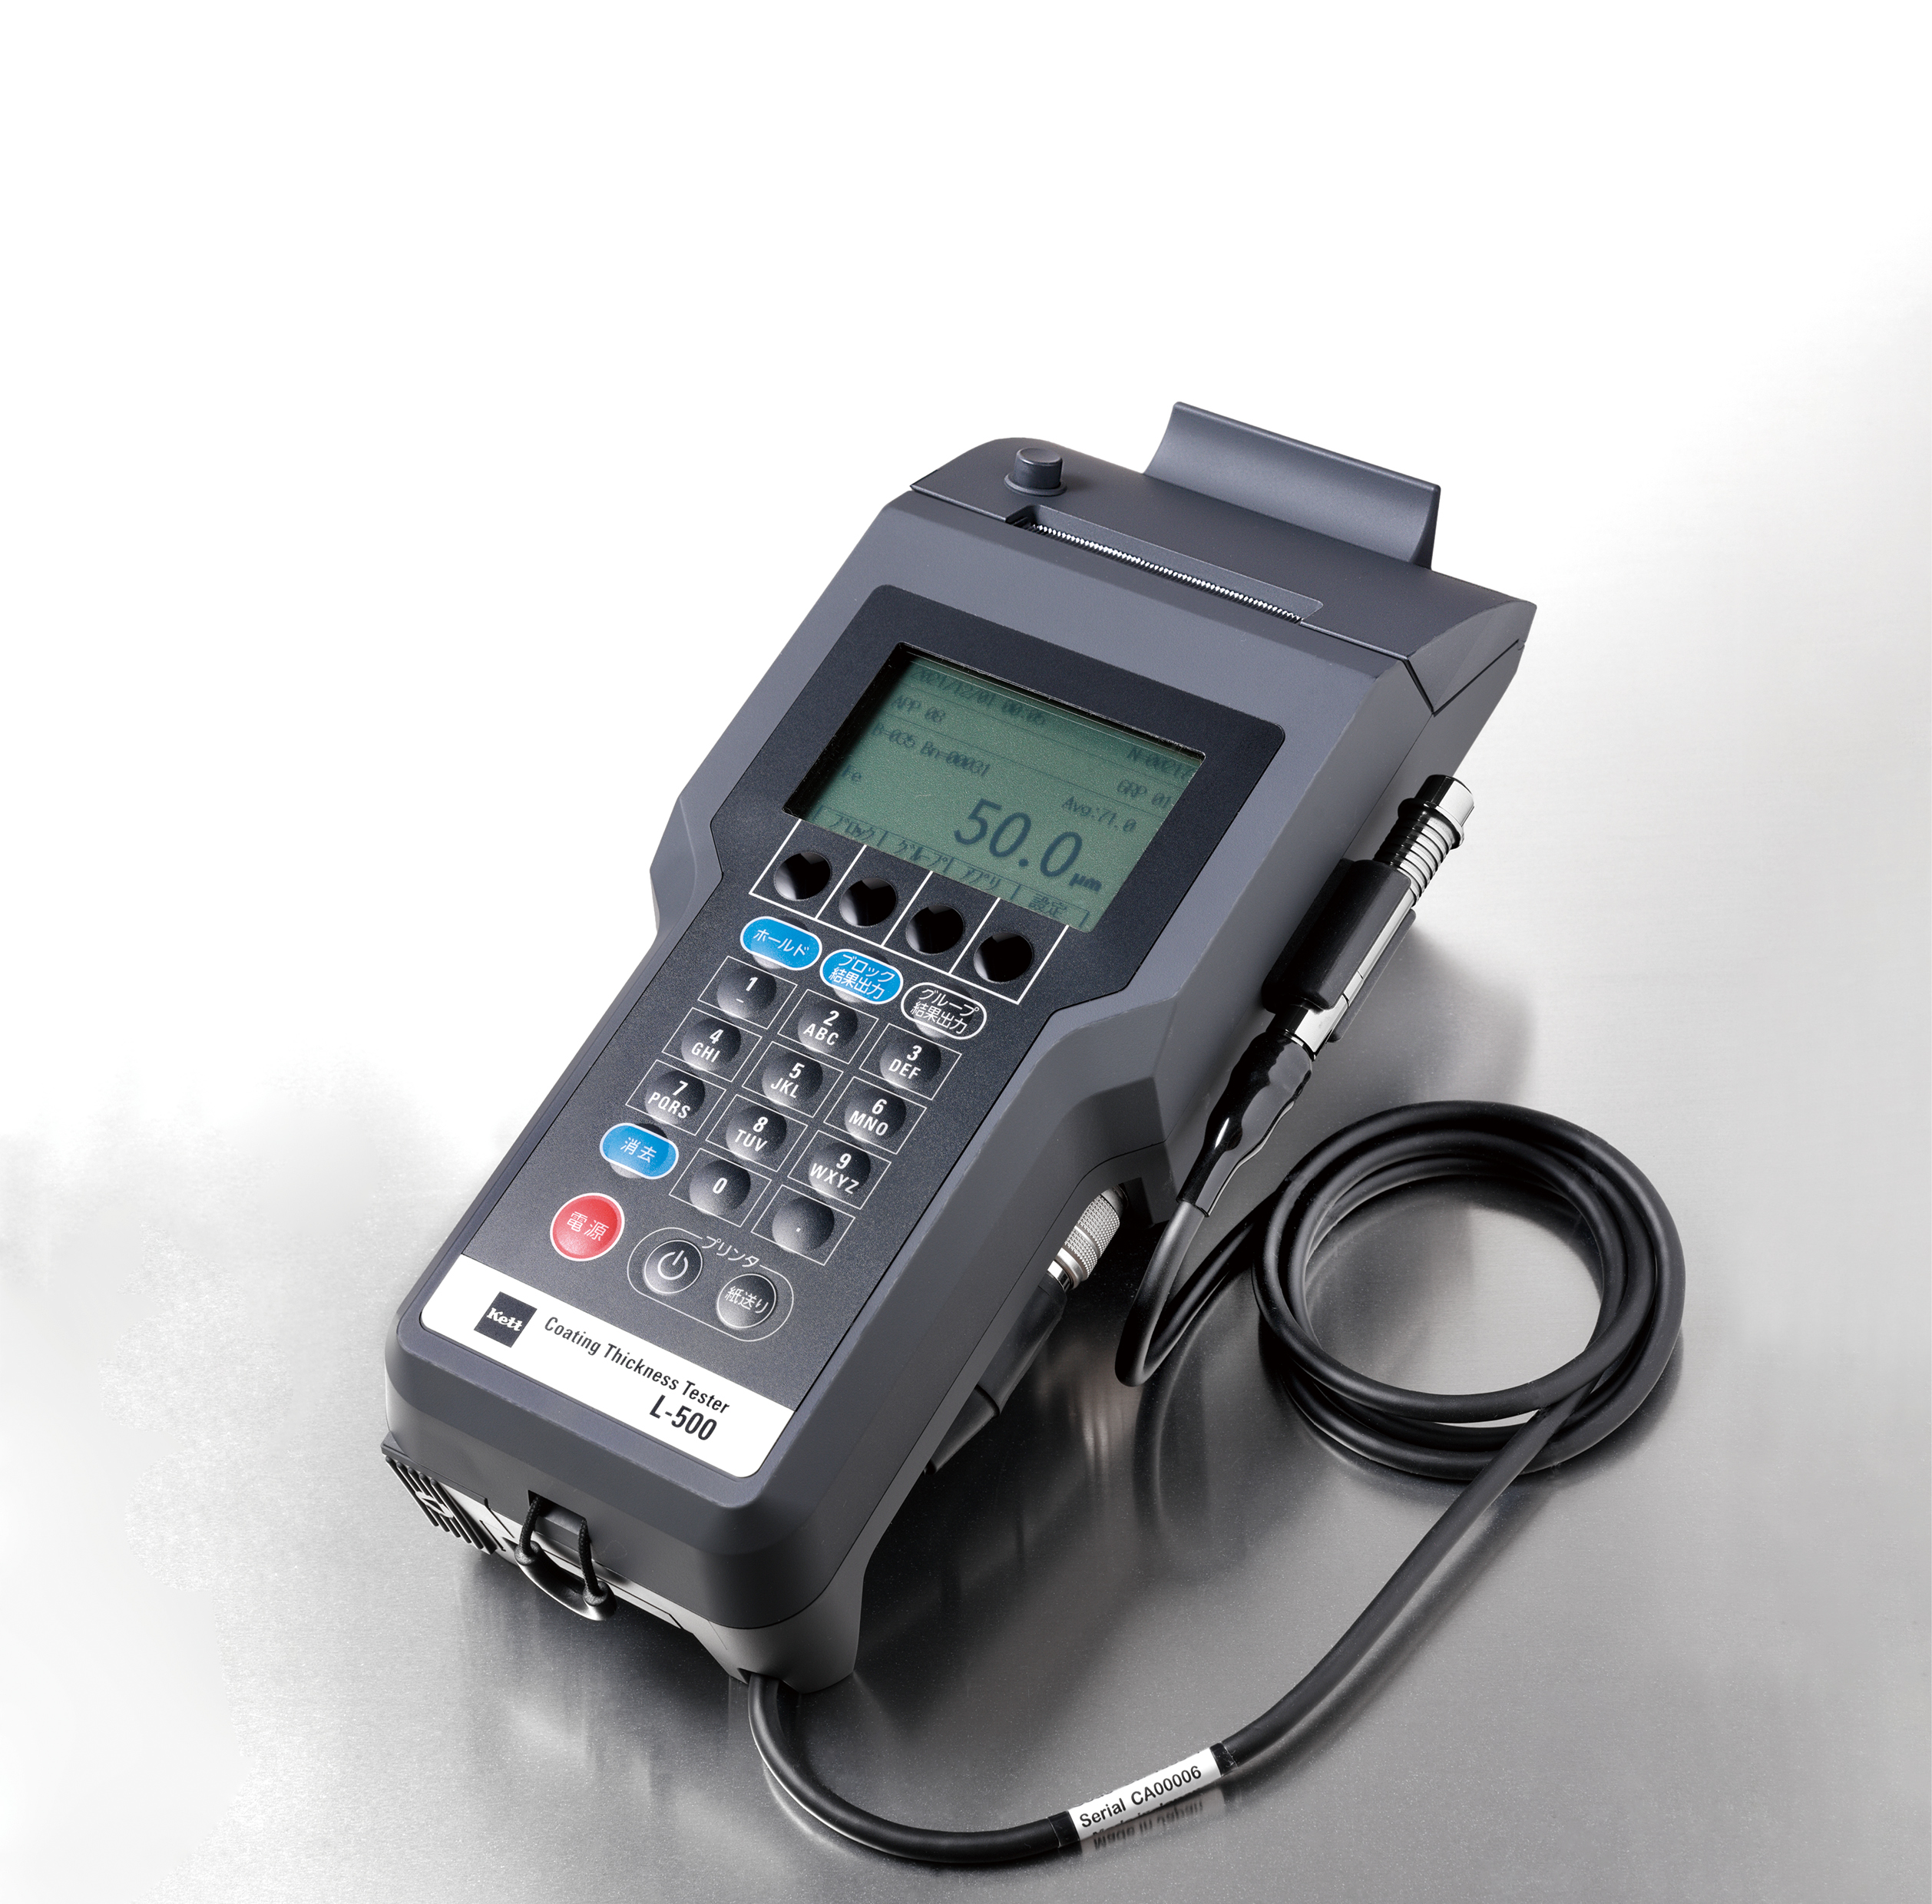
Field Coating Thickness Gauge with a Built-In Printer: Measure, Display Statistics, and Print On the Spot
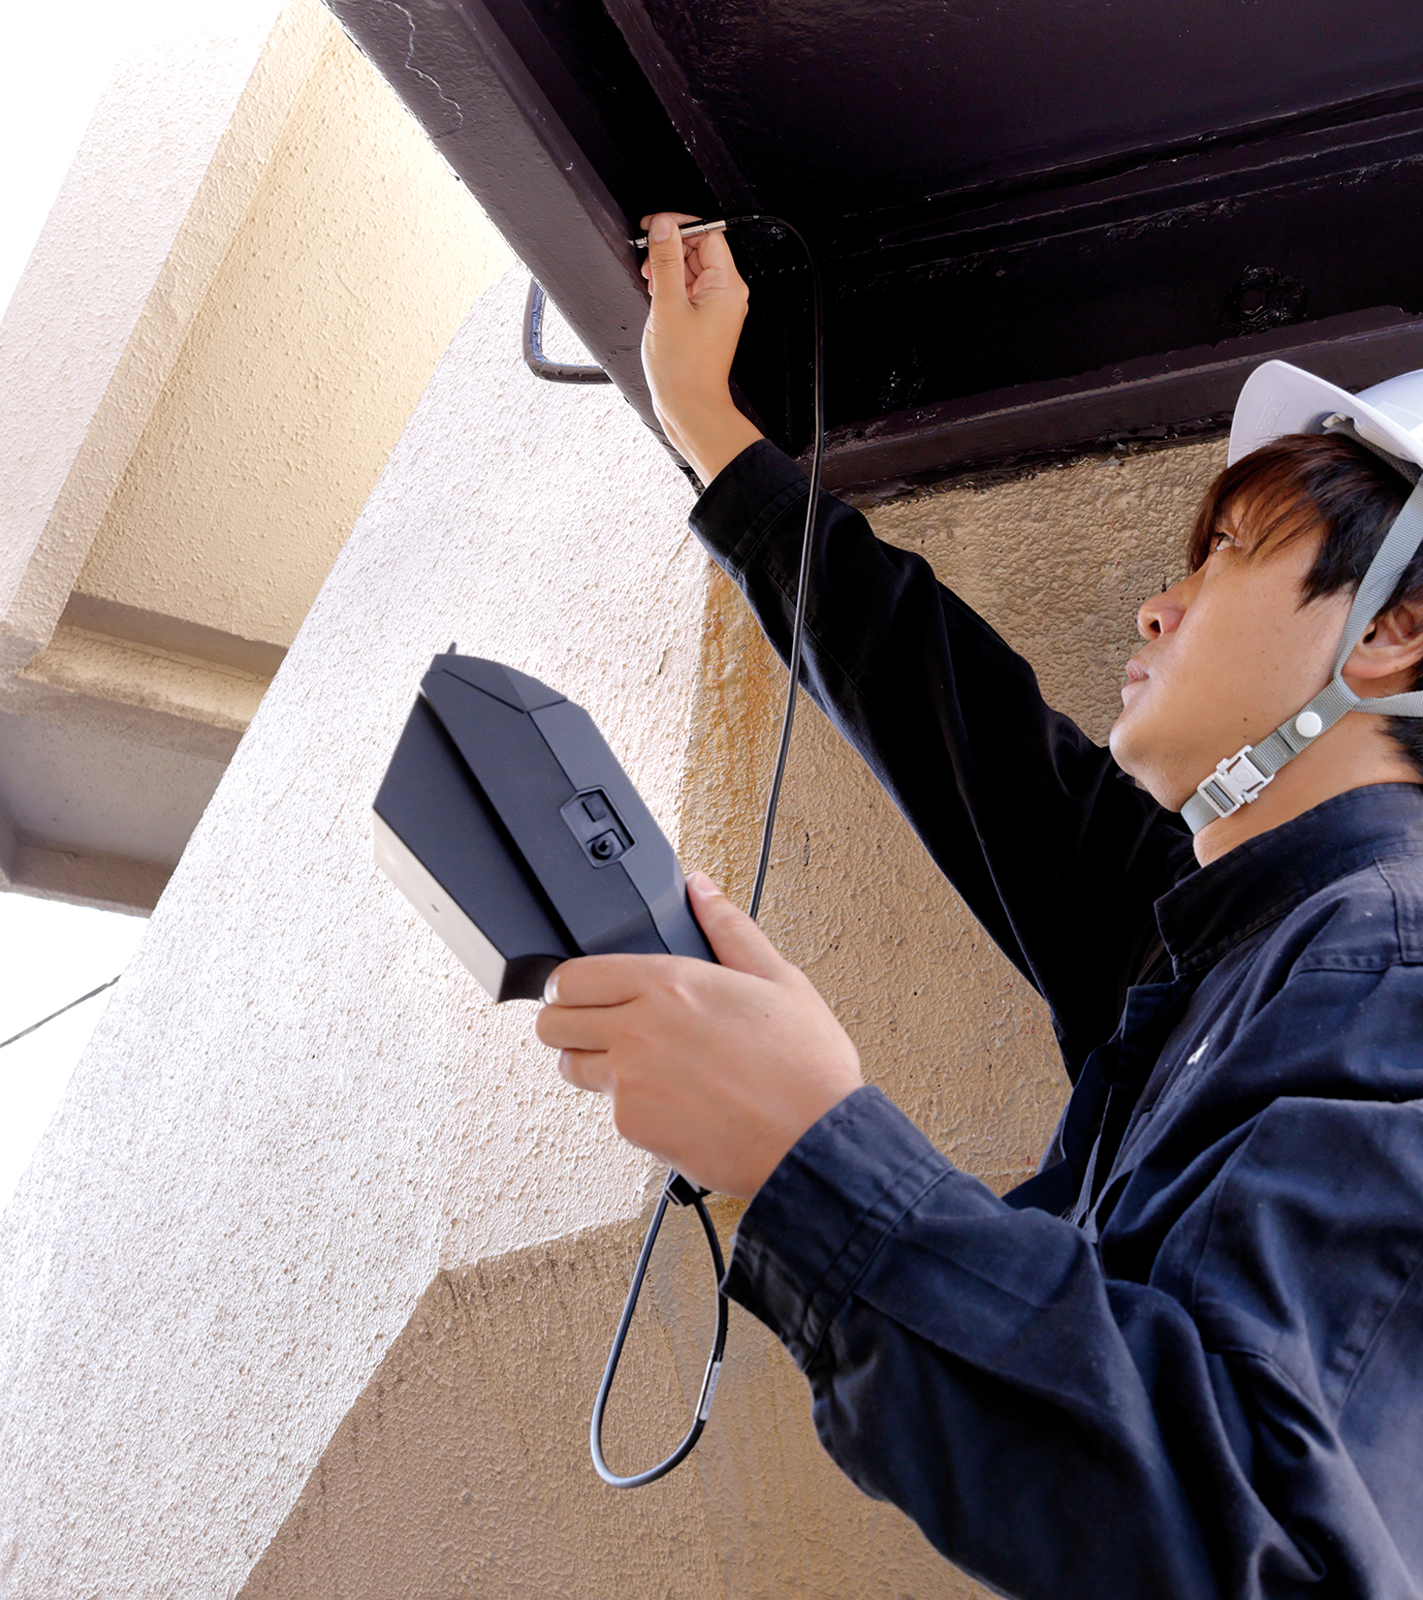
The L500 measures coating thickness on both magnetic and non-magnetic metal substrates, then prints results, statistics, and limit flags right at the part. Pair the main unit with the probe that fits your job, from general-purpose tips to right-angle probes for tight spaces.
$2,880.00
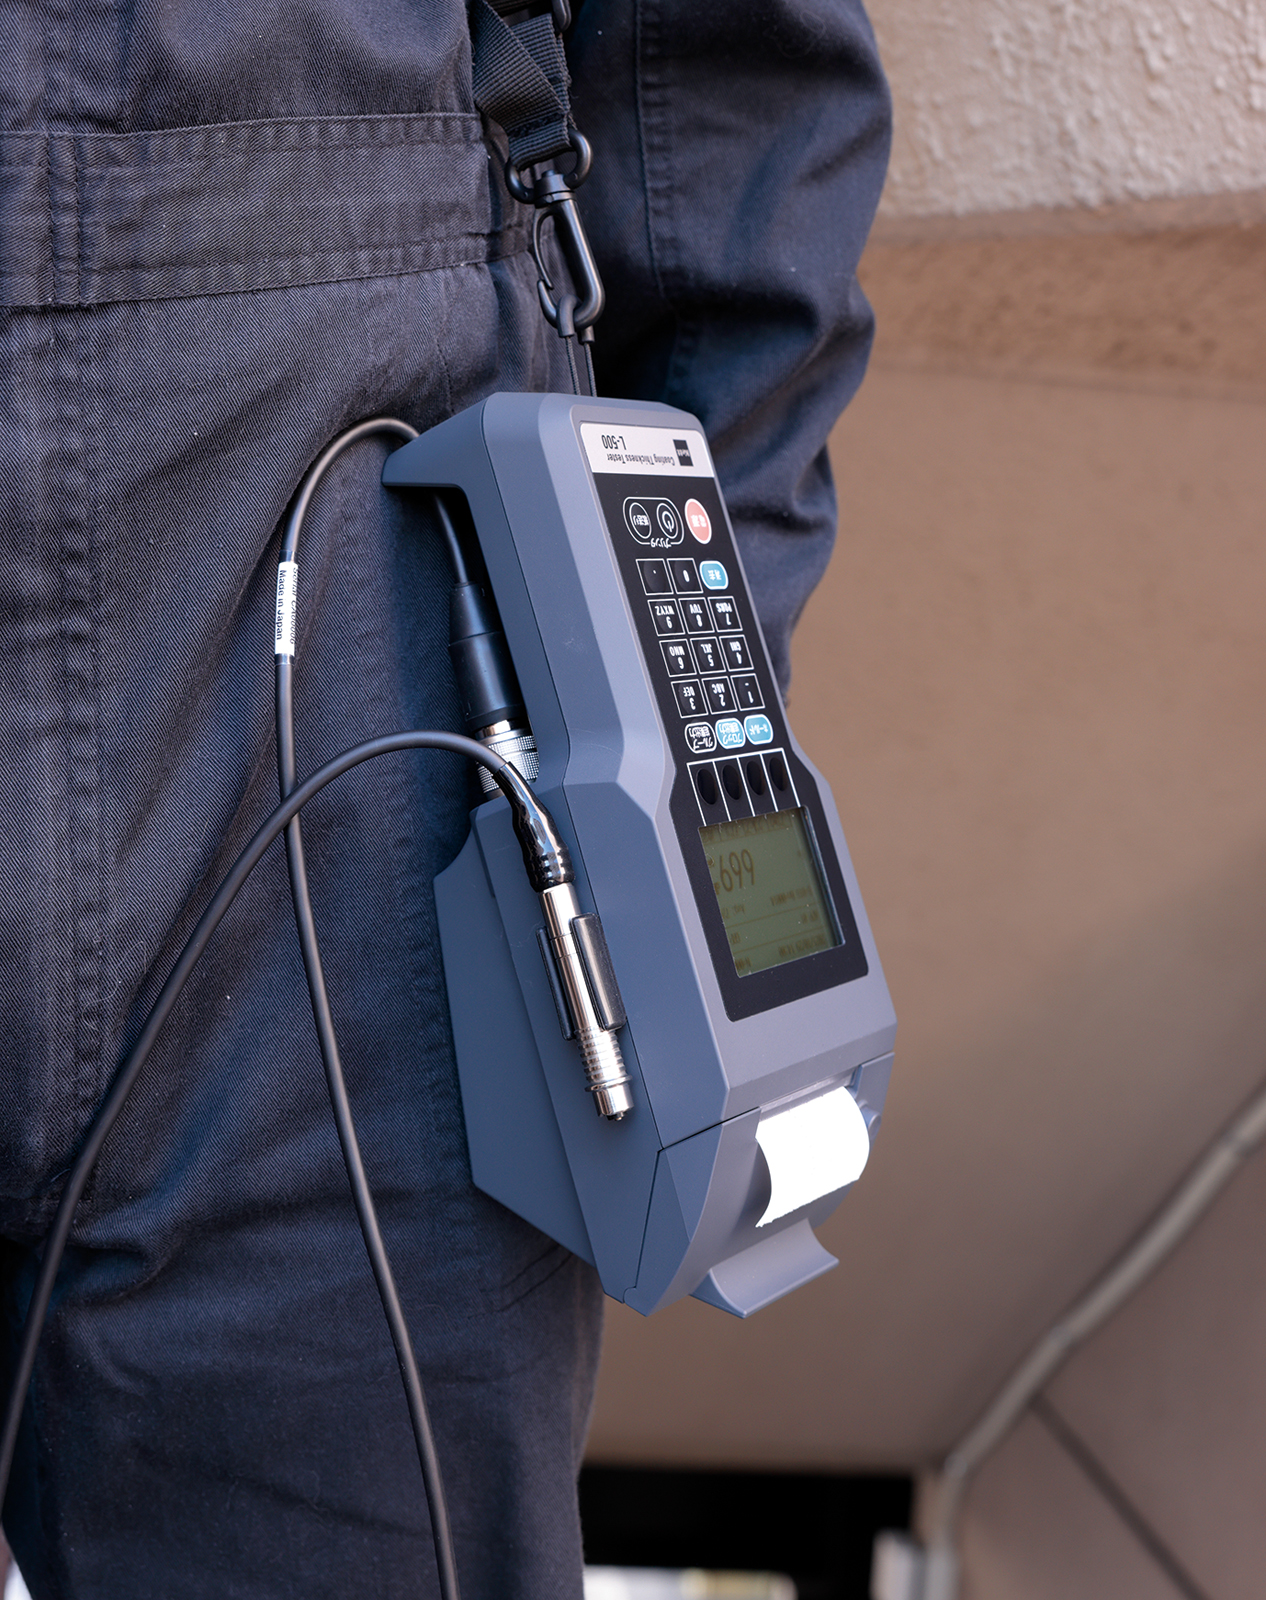
Inspection results are only useful if they can be captured and traced. The L500 puts a printer inside the gauge, so an operator can measure a coating, read the value and its statistics on the backlit display, and print a record without carrying the part back to a desk or transcribing numbers by hand.
The L500 measures from 0 to 2,500 microns depending on the probe, with the calibration curves stored in the probe itself, so the same setup can be recalled without recalibrating. It runs on AC power or eight AA alkaline batteries, holds up to 24,000 readings in memory, and outputs to a PC over USB. The backlit display and printout stay readable in dark or bright conditions, and every gauge is backed by a full warranty with maintenance agreements available.
Want measurement data sent straight to your phone or PC instead of a paper slip? The L600E Coating Thickness Gauge is the slim color-display gauge with USB-C and Bluetooth data transfer to its mobile app.
Measuring accessible flat or gently curved parts and want the simplest one-piece tool with no cable? The LZ990 Integrated Coating Thickness Gauge combines the body and probe in a single hand-held unit that detects the substrate automatically.
| Weight | 2.8 lbs |
|---|---|
| Dimensions | 14 × 8 × 6 in |
| Measurement Principle | Electromagnetic (Fe probe) or eddy current (NFe probe), probe dependent |
| Measurement Range | 0 to 2500 µm with electromagnetic probe; 0 to 1200 µm with eddy current probe (probe dependent) |
| Accuracy | Electromagnetic: ±1.0 µm under 50 µm, ±2% at 50 µm and above. Eddy current: ±0.3 µm under 15 µm, ±2% from 15 to 1000 µm, ±3% at 1000 µm and above |
| Resolution | 0.1 µm under 100 µm; 1 µm at 100 µm and above |
| Response Time | Instant |
| Applications | Non-magnetic coatings on magnetic metal; insulating coatings on non-magnetic metal (probe dependent) |
| Calibrations | 50 application memories per probe (calibrations stored in the probe) |
| Substrate Compatibility | Ferrous and non-ferrous (probe dependent) |
| Probe Compatibility | Interchangeable smart probes (required option): EP100 electromagnetic (Fe); HP100 eddy current (NFe) |
| Display | Digital backlit LCD |
| Features | Substrate calibration, foil calibration, application selection, upper/lower limit alarms, unit switching, block and group statistics, backlight, auto power off |
| Included Features | Integrated thermal printer |
| Data Memory Capacity | 24,000 readings |
| Operating Temperature | 0 to 40 °C |
| Operating Humidity | 85% RH or less, non-condensing |
| Communications | USB Mini-B |
| Power | 100 to 240 V AC, or 8 x AA alkaline batteries (main unit 4, printer 4) |
| Power Consumption | 25 W |
| Battery Life | 70 hours (printer and backlight off) |
| Dimensions | 126 (W) × 256 (D) × 93 (H) mm |
| Weight | 0.75 kg (1.65 lbs) |
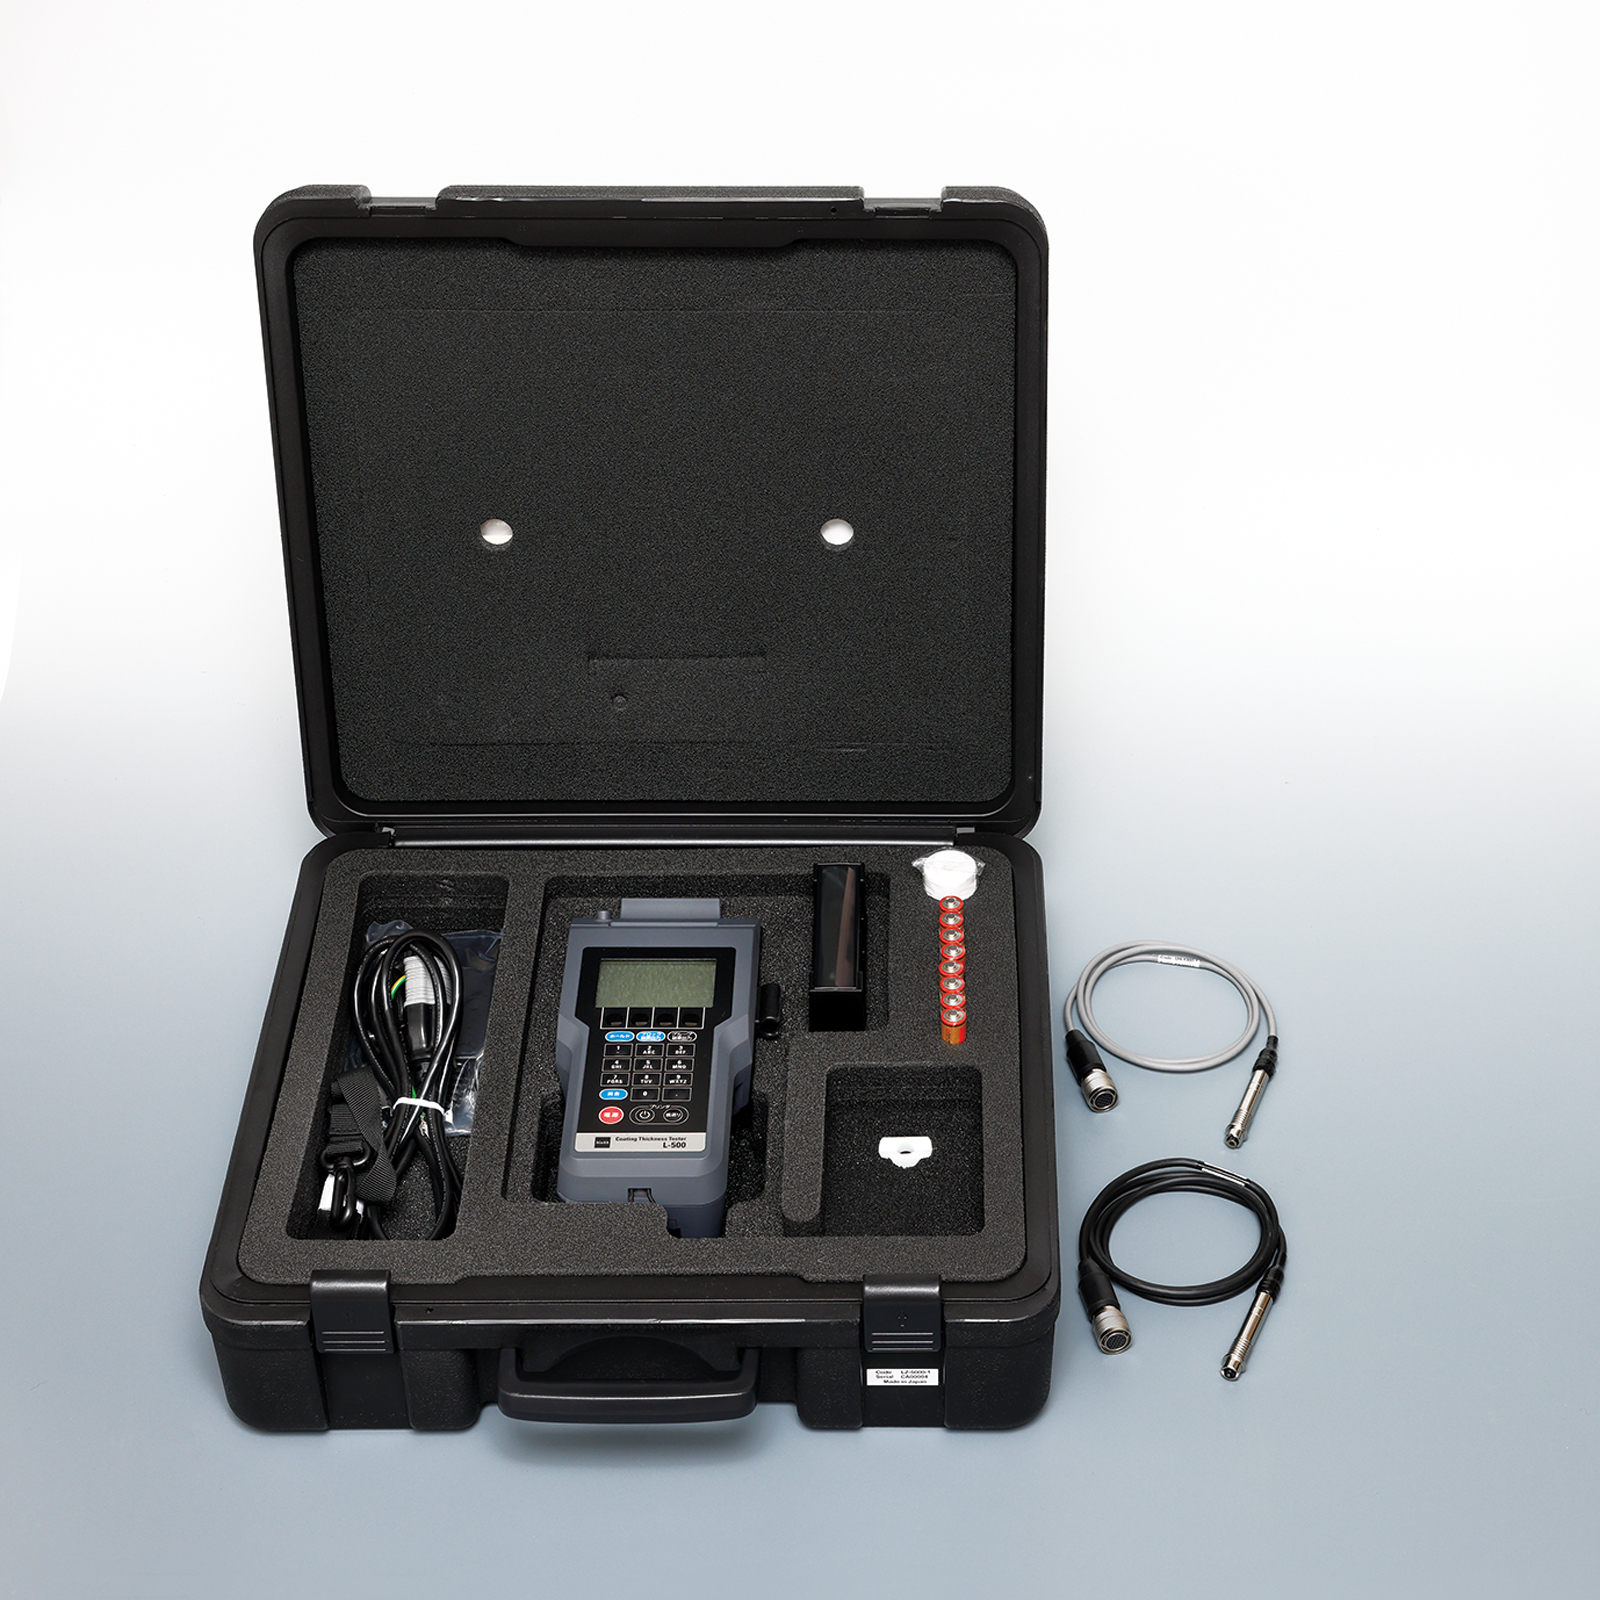
| Standard Accessories | Iron and aluminum substrates, calibration foils x6, 8 x AA batteries, AC adapter (cable POC00), probe adapter, strap, printer paper x2, protective sheets x3, foil case, carrying case, operating manual |
| Options | Calibration foils, Measuring Stand LW990 |
| Warranty | One Year Total Care Warranty covering parts, labor, and specification compliance. Maintenance Agreements available. |
Reviews
There are no reviews yet.