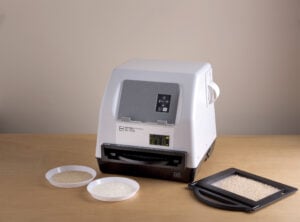
Standalone Rice Quality Analyzer — Grade Against Your Own Standard, No PC Required, 1000 Grains in 40 Seconds
Consistent grade assessment that does not depend on who is reading the sample. The RN700E captures three images of every kernel and classifies it against the grading standard you set, replacing the subjectivity and fatigue of manual inspection with results that repeat across operators, shifts, and locations.
Grade to the standard that governs your trade: set and store your own classification criteria, then measure every sample against it the same way, every time.
Traceable, operator-independent results: each grade traces back to the criteria you defined, not to whoever read the sample.
Fast and self-contained: approximately 1000 grains in 40 seconds, with no laptop, scanner, or external computer to set up or maintain.
Part of a complete rice-evaluation system: pairs with Kett moisture, composition, and whiteness instruments for full sample assessment from one source.
Grain Test Weight Apparatus — Reference-Grade Bulk Density for Wheat, Barley, and More
Test weight is the bulk density measurement that determines grain grade and price. The TM100 captures a precise fixed volume of grain so you can determine test weight, in kg/hL, with the repeatability that grading decisions demand.
Reference-grade precision: calibrated 1L and auxiliary measurement cups, used with the leveling rod deliver a consistent fixed volume, sample after sample.
Wide grain coverage: wheat, barley, hulled and naked barley, and other free-flowing grains (and solids).
Simple, rugged construction: no electronics in the apparatus itself, nothing to fail on a busy process floor.
Pairs with your balance: works with any electronic balance reading 0.1 g to 2000 g, so you can integrate it with equipment you already own.
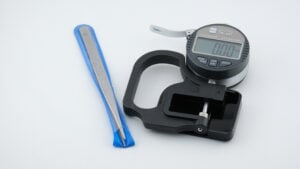
Digital Grain Dimension Gauge: 0.01 mm Resolution, Instant Readout, Pocket-Portable
Kernel and seed dimensions are a fast, objective indicator of grade, maturity, and processing fit. The TS127 measures length, width, or thickness directly with a digital dial gauge, giving you a precise number in seconds instead of a caliper estimate.
0.01 mm resolution: reads to 0.01 mm or 0.0005 inch across a 0 to 12.7 mm range, fine enough to separate grades by size.
Any dimension you need: measure length, width, or thickness by how you position the kernel on the anvil.
Instant digital readout: lower the probe, release the lever, read the value. No interpolation, no parallax.
Switchable units: toggle between millimeters and inches with one key for mixed-standard workflows.